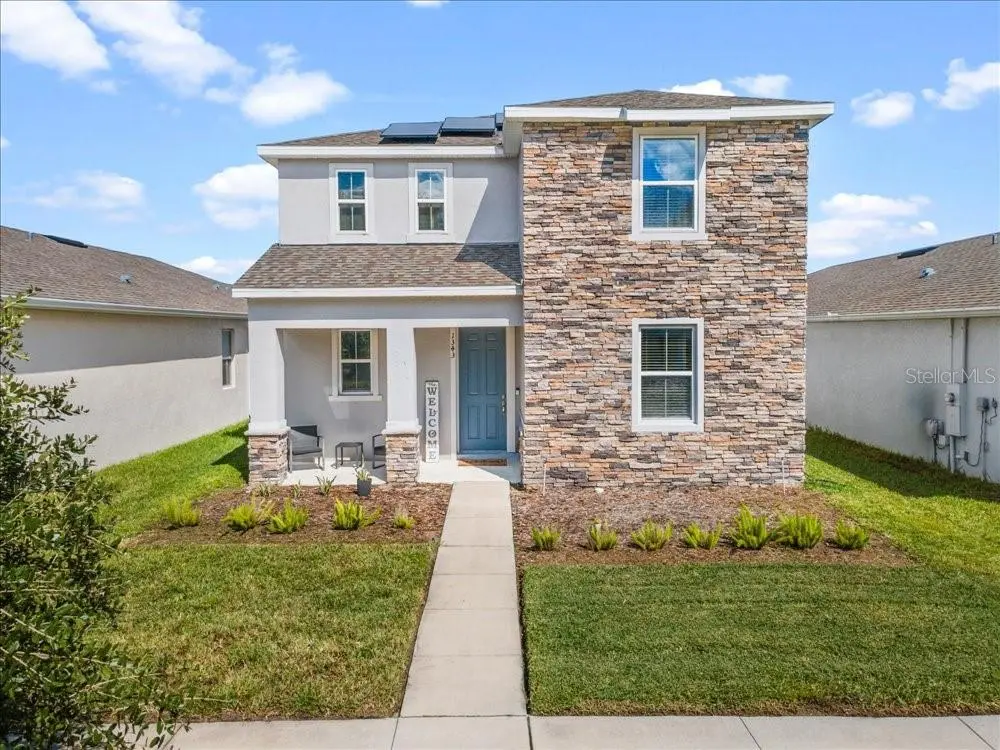

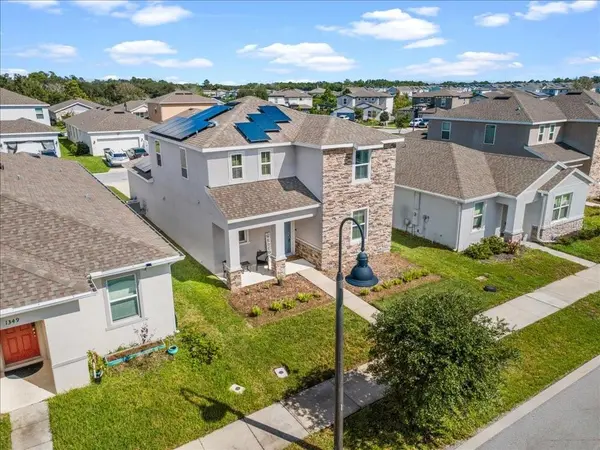



4 Beds
3 Baths
1,877 SqFt
4 Beds
3 Baths
1,877 SqFt
Key Details
Property Type Single Family Home
Sub Type Single Family Residence
Listing Status Active
Purchase Type For Sale
Square Footage 1,877 sqft
Price per Sqft $229
Subdivision Wiregrass Ph 1
MLS Listing ID S5159579
Bedrooms 4
Full Baths 2
Half Baths 1
HOA Fees $310/qua
HOA Y/N Yes
Annual Recurring Fee 1240.0
Year Built 2021
Annual Tax Amount $4,547
Lot Size 4,791 Sqft
Acres 0.11
Property Sub-Type Single Family Residence
Source Stellar MLS
Property Description
Enjoy easy-care flooring throughout with no carpet, plus several valuable upgrades designed for comfort and efficiency. The home includes a whole-house water filtration system and solar panels that help reduce energy costs. The spacious primary suite features a walk-in closet with a custom-made closet system, providing excellent storage and organization.
The garage has been thoughtfully set up as a home gym, while still offering flexibility for additional storage or traditional garage use. The home is also equipped with security cameras and a Ring doorbell for added convenience and peace of mind.
Step outside to a private fenced backyard featuring a pergola, creating the perfect setting for entertaining, relaxing, or enjoying Florida outdoor living.
One of the home's standout features is its location directly across from the community amenities, offering convenient access to the swimming pool and playground—perfect for enjoying the Florida lifestyle just steps from your front door.
This move-in-ready home offers a great combination of modern construction, functional living spaces, energy-conscious features, smart-home conveniences, and desirable upgrades. Conveniently located in the growing St. Cloud area with access to major roads, shopping, dining, schools, and Central Florida attractions.Schedule your private showing today!
Location
State FL
County Osceola
Community Wiregrass Ph 1
Area 34771 - St Cloud (Magnolia Square)
Zoning R-1
Interior
Interior Features Ceiling Fans(s), Kitchen/Family Room Combo, Open Floorplan, Smart Home, Thermostat, Walk-In Closet(s)
Heating Central
Cooling Central Air
Flooring Laminate, Tile
Furnishings Negotiable
Fireplace false
Appliance Dishwasher, Disposal, Dryer, Microwave, Range, Refrigerator, Washer, Water Filtration System
Laundry Inside, Laundry Room
Exterior
Parking Features Garage Door Opener
Garage Spaces 2.0
Fence Fenced, Vinyl
View Y/N No
Water Access No
View Park/Greenbelt, Pool
Roof Type Shingle
Attached Garage true
Exposure East
Garage true
Private Pool No
Building
Story 2
Entry Level Two
Foundation Slab
Lot Size Range 0 to less than 1/4
Sewer Public Sewer
Water Public
Structure Type Block
New Construction false
Schools
Elementary Schools Voyager K-8
Middle Schools Voyager K-8
High Schools Nova Lakes High School
Others
Pets Allowed Yes
Senior Community No
Ownership Fee Simple
Monthly Total Fees $103
Acceptable Financing Assumable, Cash, FHA
Membership Fee Required Required
Listing Terms Assumable, Cash, FHA
Special Listing Condition None

NEARBY SCHOOLS & PROPERTIES
"Molly's job is to find and attract mastery-based agents to the office, protect the culture, and make sure everyone is happy! "